
Precision Machining Factory Parts
Quality risk comes from a process that drifts. A process held by capability — Ppk ≥ 1.67 at the initial study on key characteristics and Cpk ≥ 1.33 on general characteristics. Capability is reported per characteristic: every report names the feature, its tolerance band, the sample size, the sigma method, and the study window. — produces good parts on the first pass, so the batch matches the approved first article. The SPC record here shows Cpk = 1.851 (one characteristic on one part, not a blanket capability claim) on a representative length characteristic (76.1–76.5 mm), which is what a low-risk supplier looks like on paper.
How do you read that number as a buyer? Below Cpk 1.67 on a key characteristic, the process is producing some parts near the tolerance edge, and the edge is where field failures start. Above it, the batch is safe in the middle of the band, and your inspection effort can shift to the few features that actually matter.
How do you protect your design with a parts manufacturer?
IP risk is managed by who you choose and what you send. Choose a factory whose business is machining, not reselling designs; send only the STEP and toleranced PDF the quote needs; and put an NDA in front of them. Here, drawings are never shared without written permission, NDAs are signed and returned, and sensitive data lives in access-controlled storage on encrypted drives.
How does documentation de-risk a parts order?
Documentation removes the ambiguity where risk lives. CMM reports with measured values, SPC charts, and material certificates tell you exactly what shipped, so a failure can be traced to a cause instead of argued about. A manufacturer that ships documentation with every order is giving you the evidence to manage risk — a manufacturer that ships bare parts is leaving you blind.
How do you keep a backup parts source cheaply?
Qualify a second manufacturer and keep it warm with occasional single-part orders — the MOQ of 1 piece here makes that nearly free. A backup that has actually machined your part is a real hedge; a name in a spreadsheet is not. Redundancy is a process, not a file, and it is the cheapest insurance against a sole source going dark.
Which material carries which machining risk?
Material choice changes the risk profile of a part before the first cut. The table pairs the common materials with the risk to watch and the control that neutralizes it:
| Material | Risk to watch | Control |
|---|---|---|
| Aluminum | Grade mix-up; tolerance drift | XRF at the door, CMM on criticals |
| Stainless steel | Work hardening, heat, tool wear | Feed control, inspection cadence |
| Carbon / alloy steel | Grade substitution | XRF against mill certificate |
| Brass / copper | Dimensional drift with temperature | Process control, CMM |
| Titanium / magnesium | Cutting heat, chip control | Capable process, documented setup |
What should you ask a parts manufacturer?
Four questions surface most of the risk before a purchase order exists:
- What is your material control — do you check incoming lots against the mill certificate, and with what instrument?
- What tolerance do you hold by capability, and can you show the Cpk on a key characteristic?
- What documentation ships with every order — CMM report, SPC chart, material certificate?
- Can you run one part first, at the MOQ, so I validate the process before volume?
How does machinability set a part's cost before you negotiate?
Machinability is a published property of a material, and it prices a part more reliably than the raw stock does. The easier a grade cuts, the faster the spindle turns, the longer the tool lasts, and the fewer setups a batch needs. A free-machining grade lowers cost through machine time and tool wear, not through the price of the billet, and that saving compounds across a production run.
Read machinability as a cost curve, not a label. Aluminum alloys cut quickly and shed heat well, so they are cheap per unit even at tight tolerances. Free-machining brass is the reference many shops measure against, because it breaks chips cleanly and holds fine threads. Low-carbon and leaded steels sit in the middle. Austenitic stainless grades such as 304 and 316 work-harden as the tool cuts, so they run slower and wear inserts faster. Titanium is the slowest of the common metals, holding heat at the cutting edge and forcing low feeds. None of this appears on the stock line, but all of it appears in the per-unit cost.
Which material properties decide a part's behavior in service?
Material selection is made on paper, but its consequences are paid in the field. The properties that decide a part's service behavior are public reference values, and they let you check whether the grade on the drawing earns its keep:
| Grade | Family | Public reference (approx.) | Typical use |
|---|---|---|---|
| 6061-T6 | Aluminum | Yield ~276 MPa, good corrosion resistance | Housings, brackets, structures |
| 7075-T6 | Aluminum | Yield ~503 MPa, lower corrosion resistance | High-stress, aerospace |
| 5052 | Aluminum | Excellent corrosion, marine grade | Sheet-metal enclosures |
| 304 | Stainless | General corrosion resistance, work-hardens | Fittings, food contact |
| 316 | Stainless | 304 plus molybdenum, better chloride resistance | Marine, chemical |
| 4140 | Alloy steel | Hardenable chrome-moly, high strength | Shafts, gears, stressed parts |
The check is two-way. Confirm the grade matches the function so you are not paying for 7075 where 6061 would do, then confirm the incoming material actually is that grade, because a substitution changes these numbers, and the only place that change is visible is the chemistry, which is why XRF at the door matters more than any dimensional check at the bench.
How do secondary operations and finishing change the part?
A machined part is often not a finished part; it is a blank until the finishing pass makes it ready to use. Anodizing, plating, powder coating, heat treatment, and deburring each add a property the machining cannot provide — corrosion resistance, hardness, or a cosmetic surface. But each also adds a boundary: if the finishing is outsourced, the part crosses from one vendor to another, and that boundary is a point where custody, tolerance, and accountability can leak.
- Anodizing builds a protective oxide layer on aluminum; thickness and seal are measurable and should ship with the part.
- Plating adds a metal layer for corrosion or wear; thickness is the number to verify.
- Heat treatment sets hardness and strength; the hardness test result is the proof.
- Deburring removes the sharp edges a machining pass leaves; it is a safety and fit step, not a cosmetic one.
your control is to ask who owns the finishing and how it is documented. In-house finishing keeps the part under one roof; outsourced finishing should name the partner so the handoff can be audited. A finished part with no finishing report is a claim, and a claim is not evidence.
How do you read a first article as proof before volume?
A first article is the cheapest de-risking step in the engagement: one part, run through the full process, measured against the drawing, with the documentation attached. It proves the process before you commit volume, and it is cheap enough — at the MOQ of 1 piece — that skipping it is the expensive choice, not the frugal one.
Read the first article for three things. Does the CMM report show measured values on every critical dimension, or only pass stamps? Does the material certificate name the grade and heat you specified? Does the process hold the tolerance by capability — a Cpk — rather than by luck? A first article that passes all three turns the production order into a known quantity; a first article that only passes the tape measure leaves the risk where it was, waiting for volume to expose it.
That is the practical shape of de-risking a parts order: confirm the grade, confirm the capability, confirm the evidence, then let volume follow the proof. A manufacturer that runs the first article with full documentation is doing the risk work for you; one that rushes you to volume is asking you to do it without the data.
What this shop actually runs
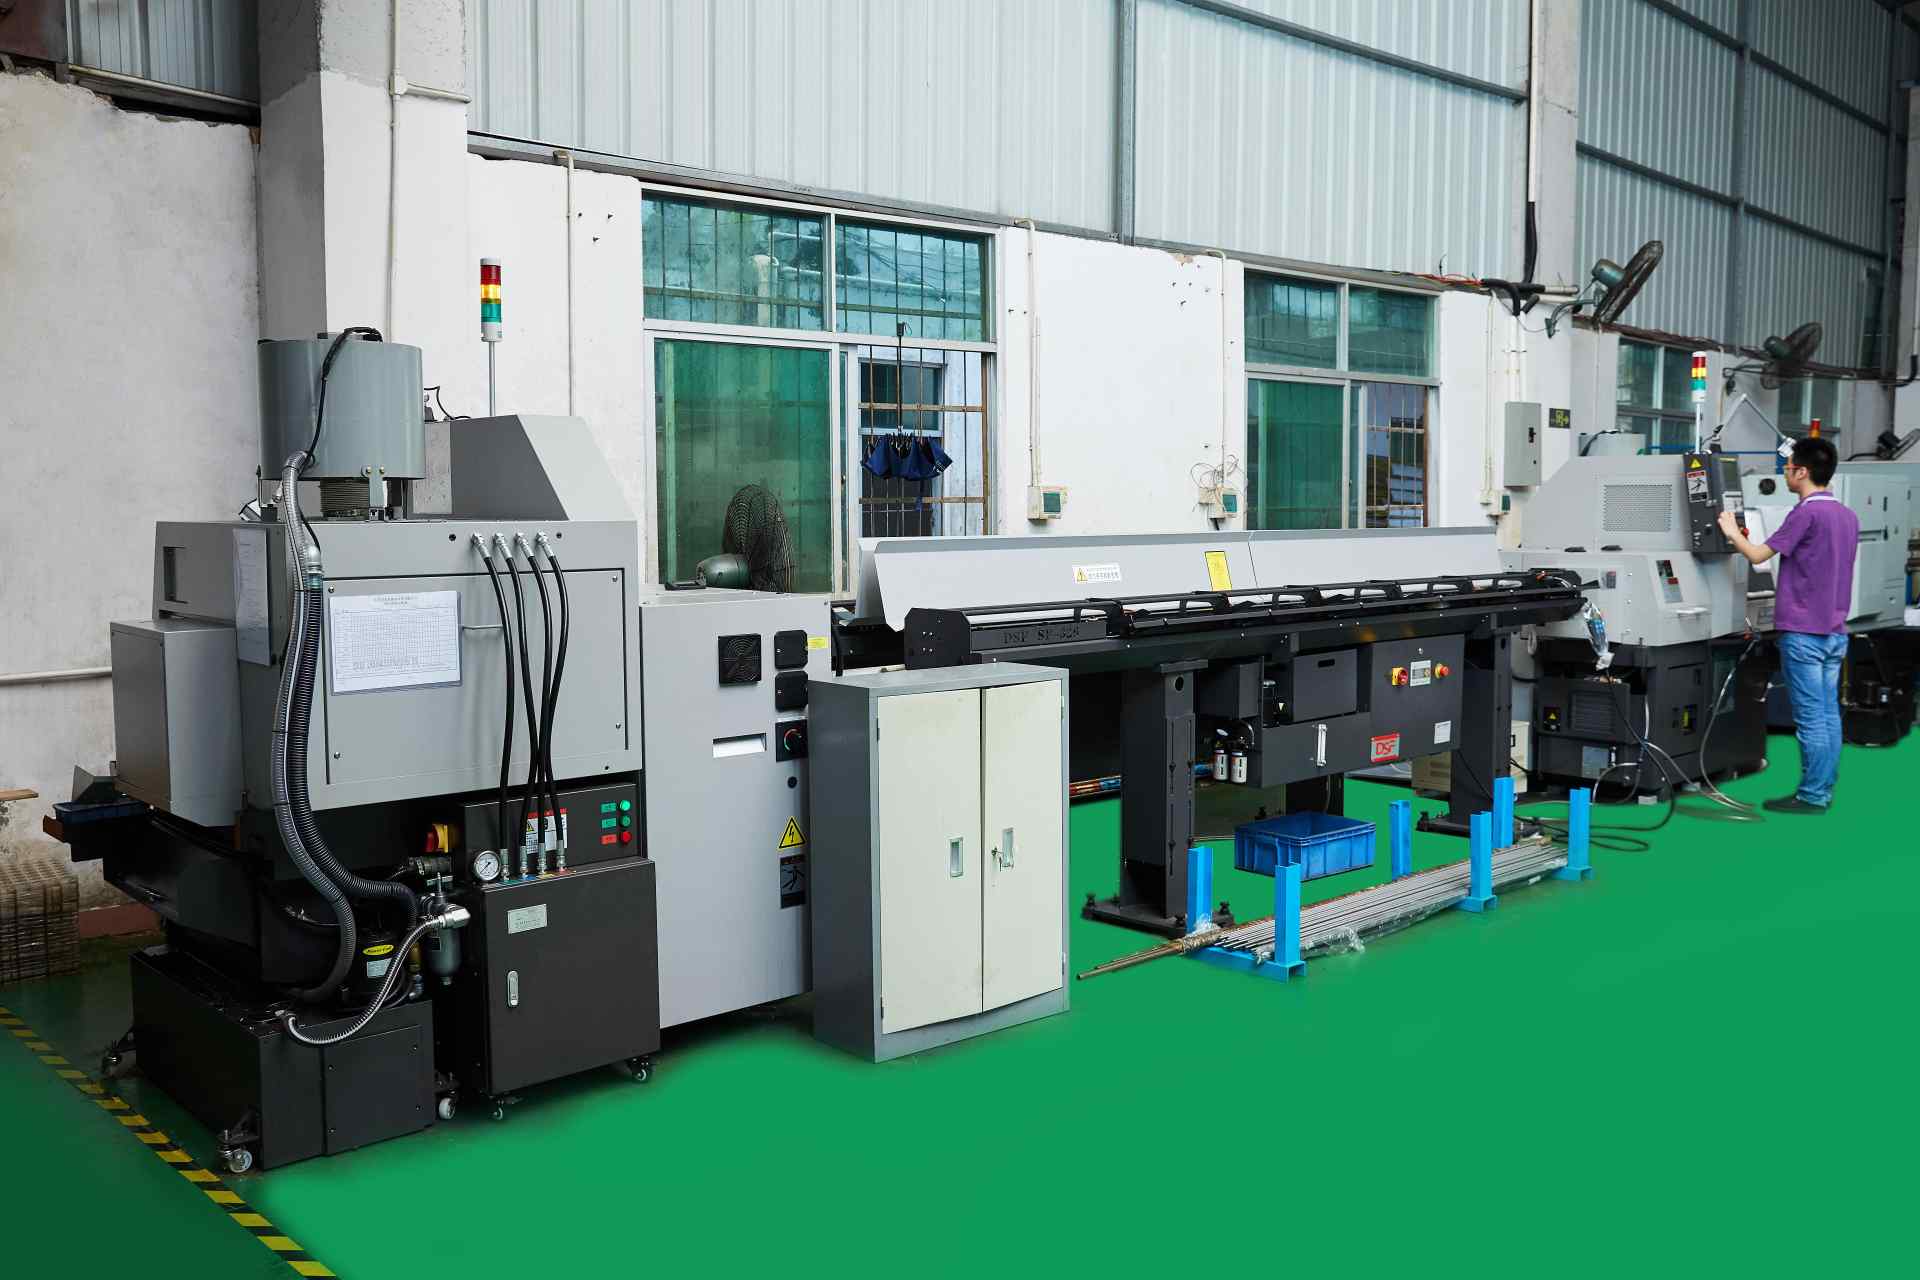
If you ask for capability evidence, you deserve a specific answer. This facility operates 100+ CNC machines across 6,800 m2 in Dongguan, China, staffed by 100+ people. The machines, listed by category:
- 5-axis machining centres (10+) - Mazak VARIAXIS I-600 (510/910/510 mm travel, 12,000 rpm, 22 kW, 71.6 N·m, 30-tool BT40) and Mazak INTEGREX I-250H S (B-axis 0.0001°, 24 kW, 124 N·m, 38-tool HSK-A63). Typical work: compound-angle parts, single-setup multi-face prismatic work, and aerospace fittings where datum transfer loss is unacceptable.
- 3-axis / 4-axis machining centres (50+) - Brother SPEEDIO S500Z2N / S700Z2N (10,000 rpm, 14/21-tool ATC, 0.7 s tool-to-tool, Z-axis 2.2 G) and Mazak VCE-430A L / VCE-570C L (10,000 rpm, 118 N·m, 24-tool ATC). Typical work: prismatic parts, plates, brackets, housings.
- Swiss-type turning centres (10+) - Citizen Cincom A20-3F7 (Φ20 mm, 10,000 rpm), TSUGAMI B0206-III / B0205-III (Φ20 mm, 0.1 µm), STAR SR-32JII / SR-32J Type N (Φ32 mm, 8,000 rpm). Typical work: long, slender rotational parts at ±0.002 mm.
- CNC turning centres (20+) - HEADMAN T70M/1250 (720 mm swing, 117 mm bore, 3,000 rpm, BMT75 12-station turret). Typical work: shafts, bushings, flanges up to ±0.002 mm.
- Wire EDM (5+) - Sodick AQ535L (550/350/300 mm travel, ±20° taper, 800 kg workpiece). Typical work: hardened tool steel, internal splines, sharp internal corners that milling cannot reach.
- Inspection: Hexagon CMM + 20+ gauges - Hexagon CMM for coordinate measurement, plus vision system, profilometer, hardness tester, coating thickness gauge, XRF for material verification. The 10:1 rule (gauge 10x more accurate than the band) is applied to every feature.
- Machine highlights - VARIAXIS I-600: one-setup multi-face 5-axis + MAZA-CHECK auto-calibration; INTEGREX I-250H S: DONE-IN-ONE mill-turn, B-axis 0.0001° + Ai thermal shield; SPEEDIO S500Z2N / S700Z2N: Z-axis 2.2 G + 0.7 s ATC; Swiss-type: guide-bush switchable + 0.1 µm resolution.
Tolerance bands: ±0.003 mm milled, ±0.002 mm turned, ±0.002 mm ground or wire-cut. Capability indices: Ppk >= 1.67 at the initial study; Cpk >= 1.33 ongoing in production.
Certifications: ISO 9001:2015 (116024/A/0001/UK/En) · IATF 16949:2016 (131941/A/0001/SM/En, design clause 8.3 excluded) · ISO 14001:2015 (116024/B/0001/UK/En), held by Dongguan Zhuohang Ltd (USCC 91441900MA4UWT6X39, since 2005).
Service area: we supply Austria, Belgium, the Czech Republic, Denmark, France, Germany, Greece, Hungary, Ireland, Italy, the Netherlands, Spain, Sweden and the United Kingdom in Europe; Brazil, Canada, Mexico and the United States in the Americas; China, Israel, Japan, Singapore and Sri Lanka in Asia; Australia and New Zealand in Oceania; and South Africa in Africa, with worldwide delivery from China.
Contact: Felipe Iglesias, [email protected], +86 13126536955.
Ready to machine your parts?
Send your drawing to [email protected] or call +86 13126536955 for a quote.
Frequently Asked Questions

Why is a parts manufacturer a risk decision?
In short, Because its parts go into your product, and a defect there is a defect at your customer — the most expensive place a failure can land. A manufacturer that controls material and documents quality removes that risk; one that ships on a promise adds it.
What tolerances can the manufacturer hold?
In short, ±0.003 mm on CNC milling, ±0.002 mm on CNC turning and ±0.002 mm for precision grinding, verified on Hexagon CMMs. On a representative length characteristic of 76.1–76.5 mm, the SPC record shows Cpk = 1.851 (one characteristic on one part, not a blanket capability claim) against a target of Ppk ≥ 1.67 initial.
Which metals does the manufacturer machine?
Aluminum, stainless steel, carbon and alloy steel, brass, copper, titanium, magnesium, and engineering plastics. Every incoming lot is XRF-checked against its mill certificate, so the grade you specify is the grade you receive.
How does material control prevent failures?
Every incoming lot is XRF-checked against its mill certificate, so a substituted alloy is stopped at the door. That removes the risk of a part that passes every dimensional check but fails in service from the wrong material.
How do you protect my drawings?
Drawings and models are never shared without written permission, an NDA is signed and returned if you provide one, and sensitive files are kept in access-controlled storage with electronic data on encrypted drives.
What is the minimum order quantity?
The MOQ is 1 piece, so you can qualify a backup source and validate a new manufacturer with a single part before trusting it with volume — a core supply-chain risk control.
Which surface finishes can the manufacturer bundle?
Anodizing, plating, powder coating, painting, brushing, and polishing, coordinated with qualified partners and bundled under one invoice, so you receive finished parts rather than machined blanks.
How does heat treatment affect a machined part?
Heat treatment sets hardness and strength after machining, and the hardness test result is the proof it worked. A part that needs a specific hardness ships with that value documented, not assumed.
Continue reading: Precision Machining Factory · Precision Machining Factory · Precision Machining Factory Services
Standards referenced on this page
- ASTM B211/B211M-19 — Standard Specification for Aluminum-Alloy Rolled or Cold Finished Bar, Rod, and Wire
- ASTM A276/A276M-17 — Standard Specification for Stainless Steel Bars and Shapes
- ISO 9001 — Quality management systems — Requirements