- Ppk ≥ 1.67 initial key, ≥ 1.33 general; example Ppk ≥ 1.67 at the initial study on key characteristics.
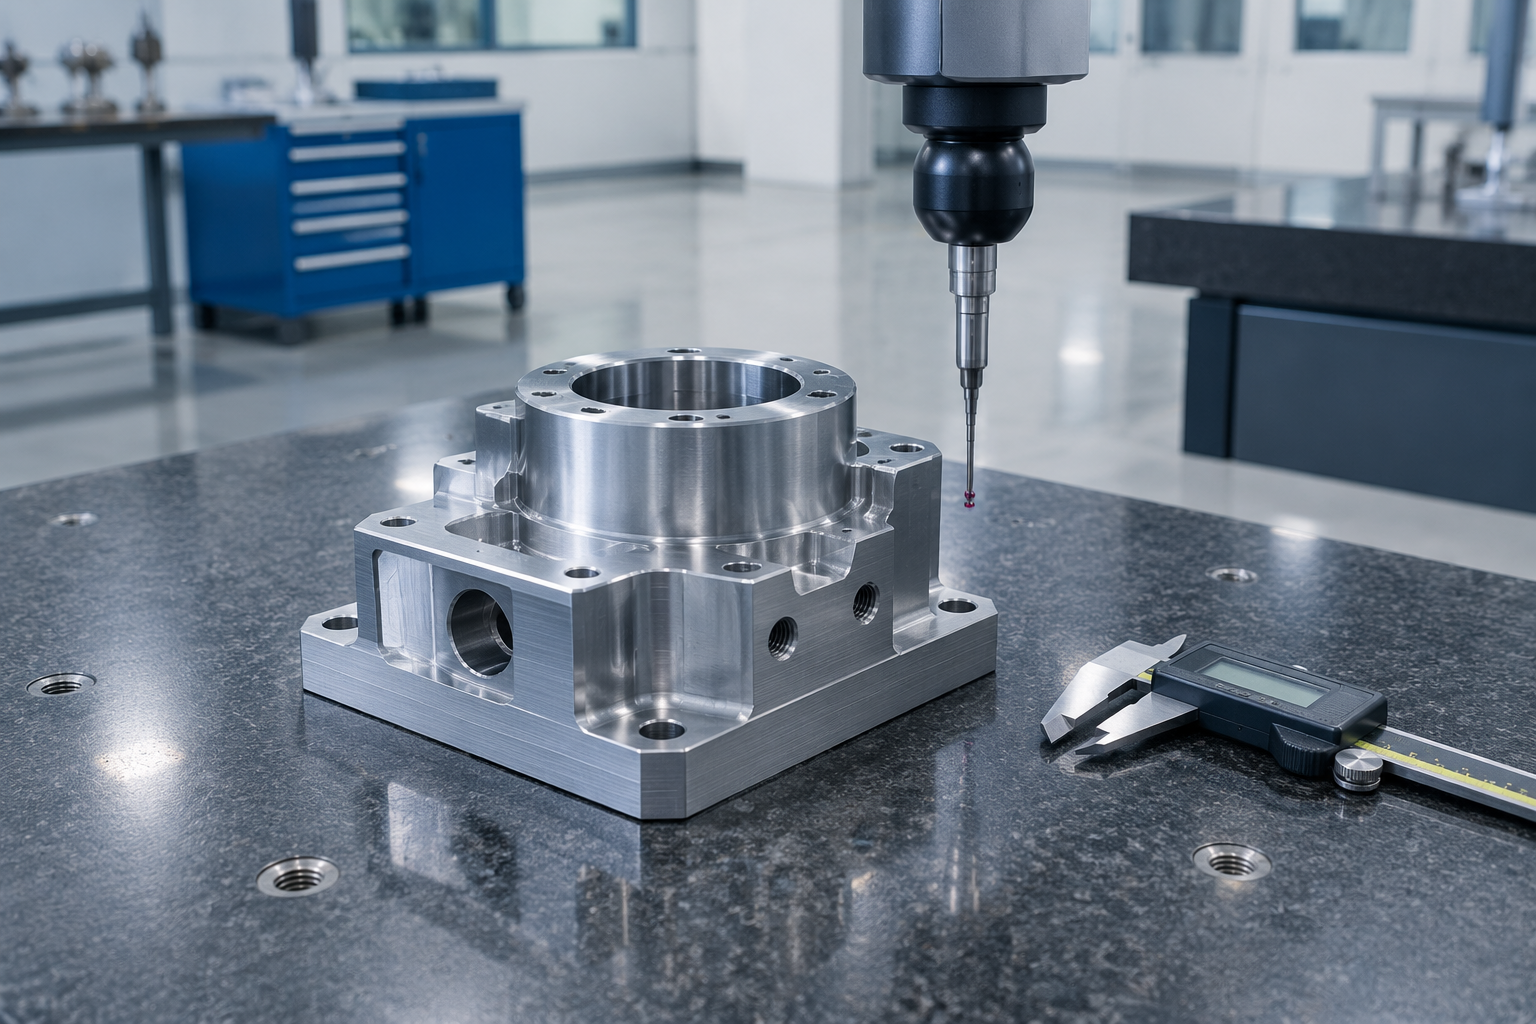
- Hexagon GLOBAL S CMMs, vision machines, laser microscope, SURFCOM 1800D.
- XRF verifies every incoming lot against its mill certificate.
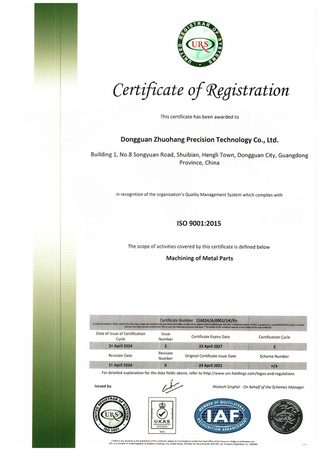
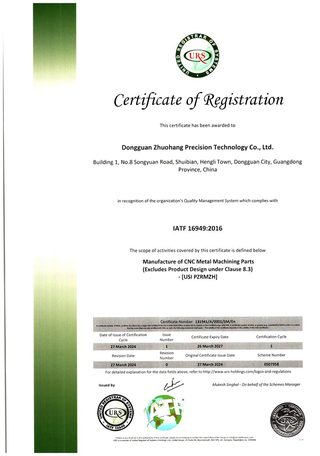
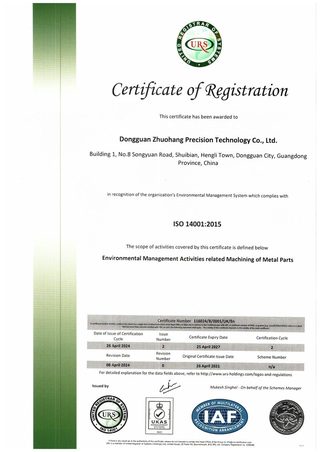
- ISO 9001 + IATF 16949 + ISO 14001 — certificates that de-risk the chain.
Read the tolerance band before you read the index. Cpk is a ratio of the tolerance band to the process spread, not an absolute measure of accuracy. The figure above was recorded on a length characteristic with a 0.4 mm band (76.1–76.5 mm) — wide by design. Hold the same process spread against a ±0.005 mm feature and it fails outright. Ask for the band, the subgroup count and the sampling window on every capability number a supplier quotes.
Why is quality the core of supply chain risk?
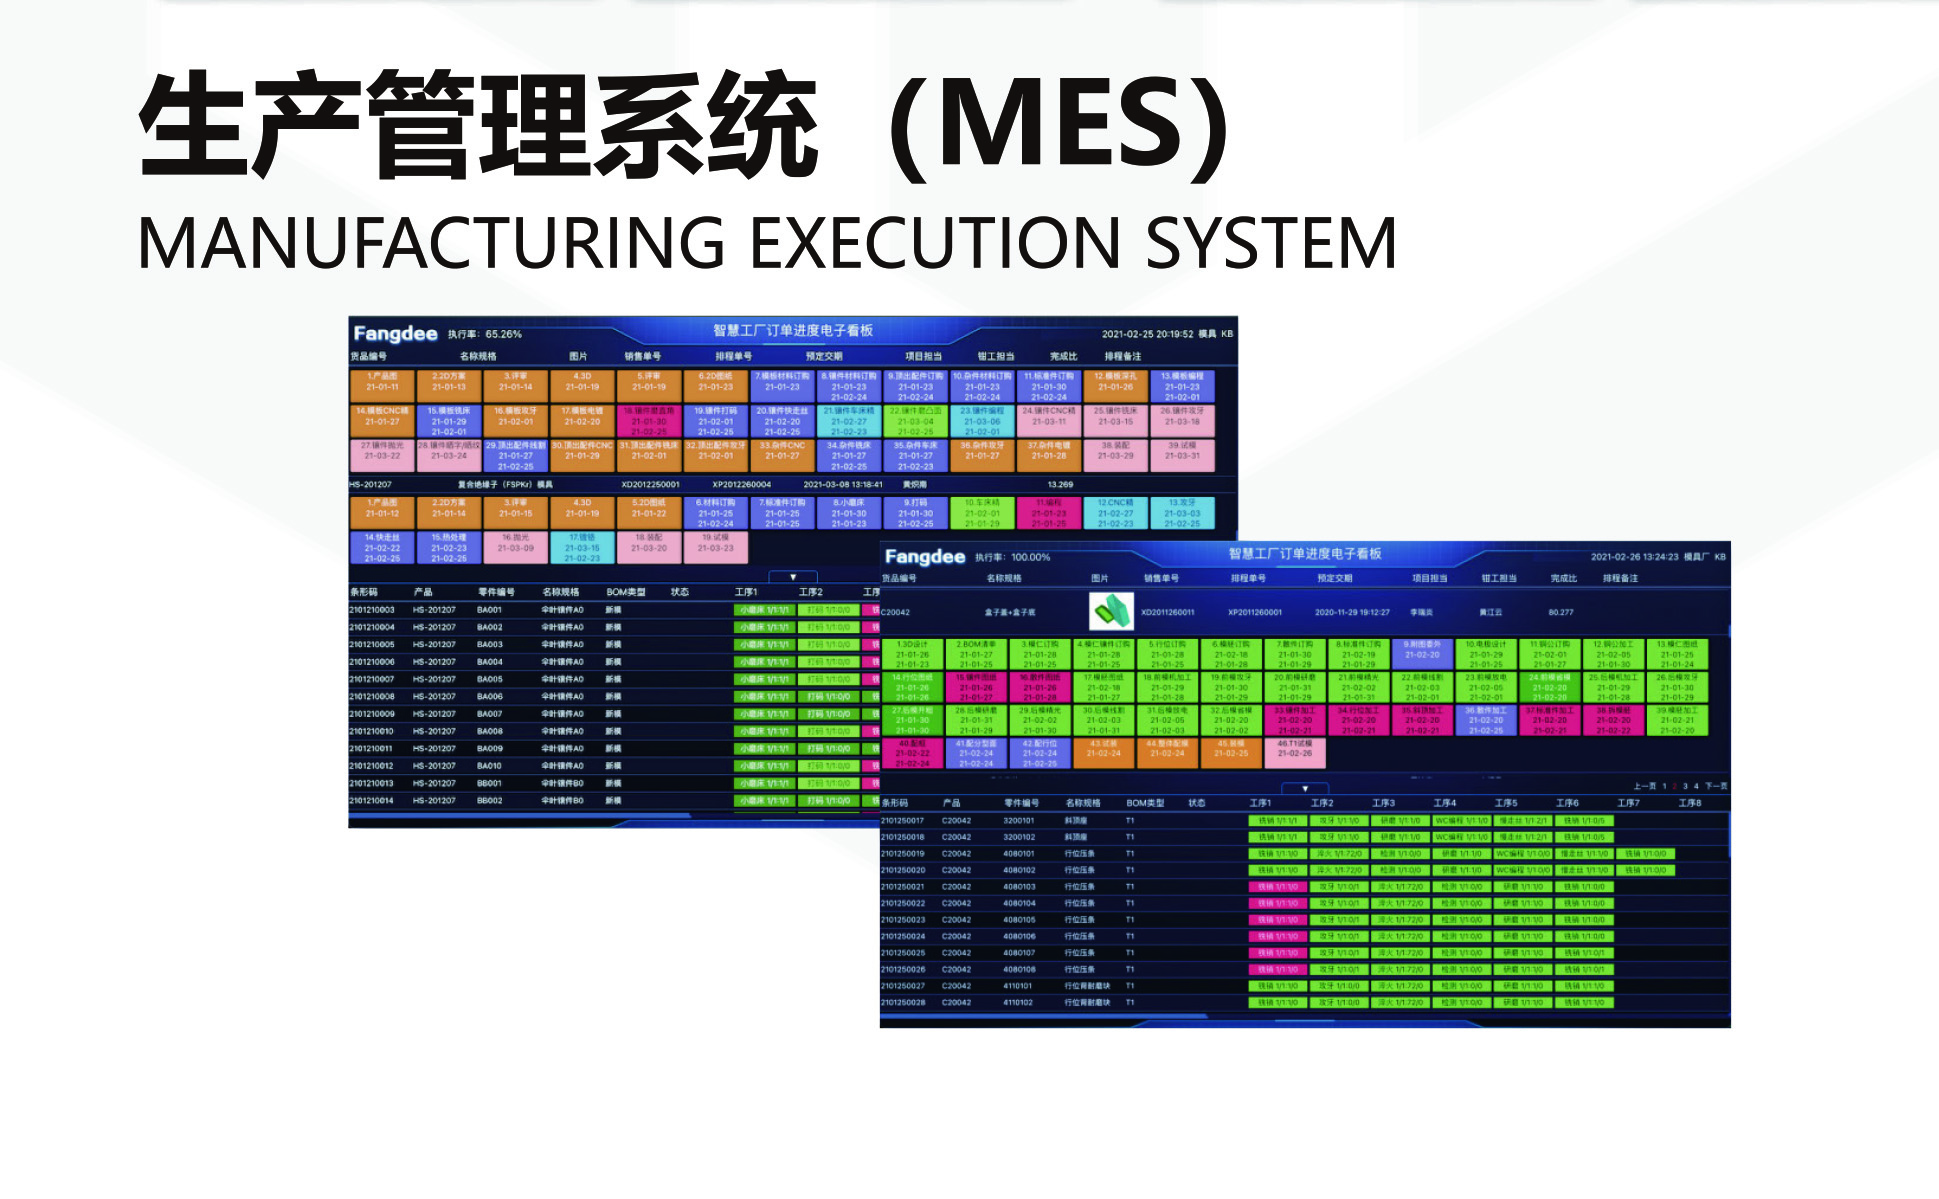
Because every quality failure is a supply chain failure. A part that scraps becomes a late shipment; a part that reworks becomes a schedule slip; a part that fails in the field becomes a customer problem. Quality control is where those risks are stopped at the source, which is why a supplier's quality system is the single most important thing to verify in a risk review.
How does Cpk measure your risk exposure?
Cpk tells you whether a process holds its tolerance by capability or by luck. A key-characteristic target of Ppk ≥ 1.67 initial means good parts come out consistently, so the batch matches the approved sample and the risk of a bad lot is low. Here, the SPC record shows Cpk = 1.851 (one characteristic on one part, not a blanket capability claim) on a representative length characteristic (76.1–76.5 mm), with general characteristics held to Cpk ≥ 1.33.
Capability is the number that separates process from inspection. A process that holds Ppk ≥ 1.67 initial does not need sorting after the fact; it produces good parts on the first pass, so the batch matches the approved first article. A process that cannot state its Cpk is asking you to sort its output for it, which is inspection, not control, and it is a cost you carry.
How does measured inspection stop a failure before it ships?
Inspection is the last line of defense, and it only works if it measures rather than stamps. The bench verifies critical dimensions on Hexagon GLOBAL S CMMs, with vision machines, a gear measuring center, a KEYENCE VK-X3000 laser microscope, and a SURFCOM 1800D for finish. A measured value on every critical dimension is what catches a drifting part before it reaches your customer.
How does material control remove a hidden failure?
The wrong alloy is the failure that passes every dimensional check and still breaks. Every incoming lot here is XRF-checked against its mill certificate, so a substituted grade is stopped at the door. That control removes an entire failure category that would otherwise surface at your customer — the riskiest place for any defect to appear.
Why the door and not the bench? Because a dimensional check cannot see chemistry. A part machined from the wrong grade measures in-spec on the CMM and still fails in service. The only place to catch a substitution cheaply is where the material enters, which is why the XRF check sits at receiving, not at final inspection.
Which certificates de-risk the supplier?
Certificates mean a third party already surveils the system, which is the cheapest risk check you can run:
| Standard | Certificate number | Scope |
|---|---|---|
| ISO 9001:2015 | 116024/A/0001/UK/En | Machining of metal parts |
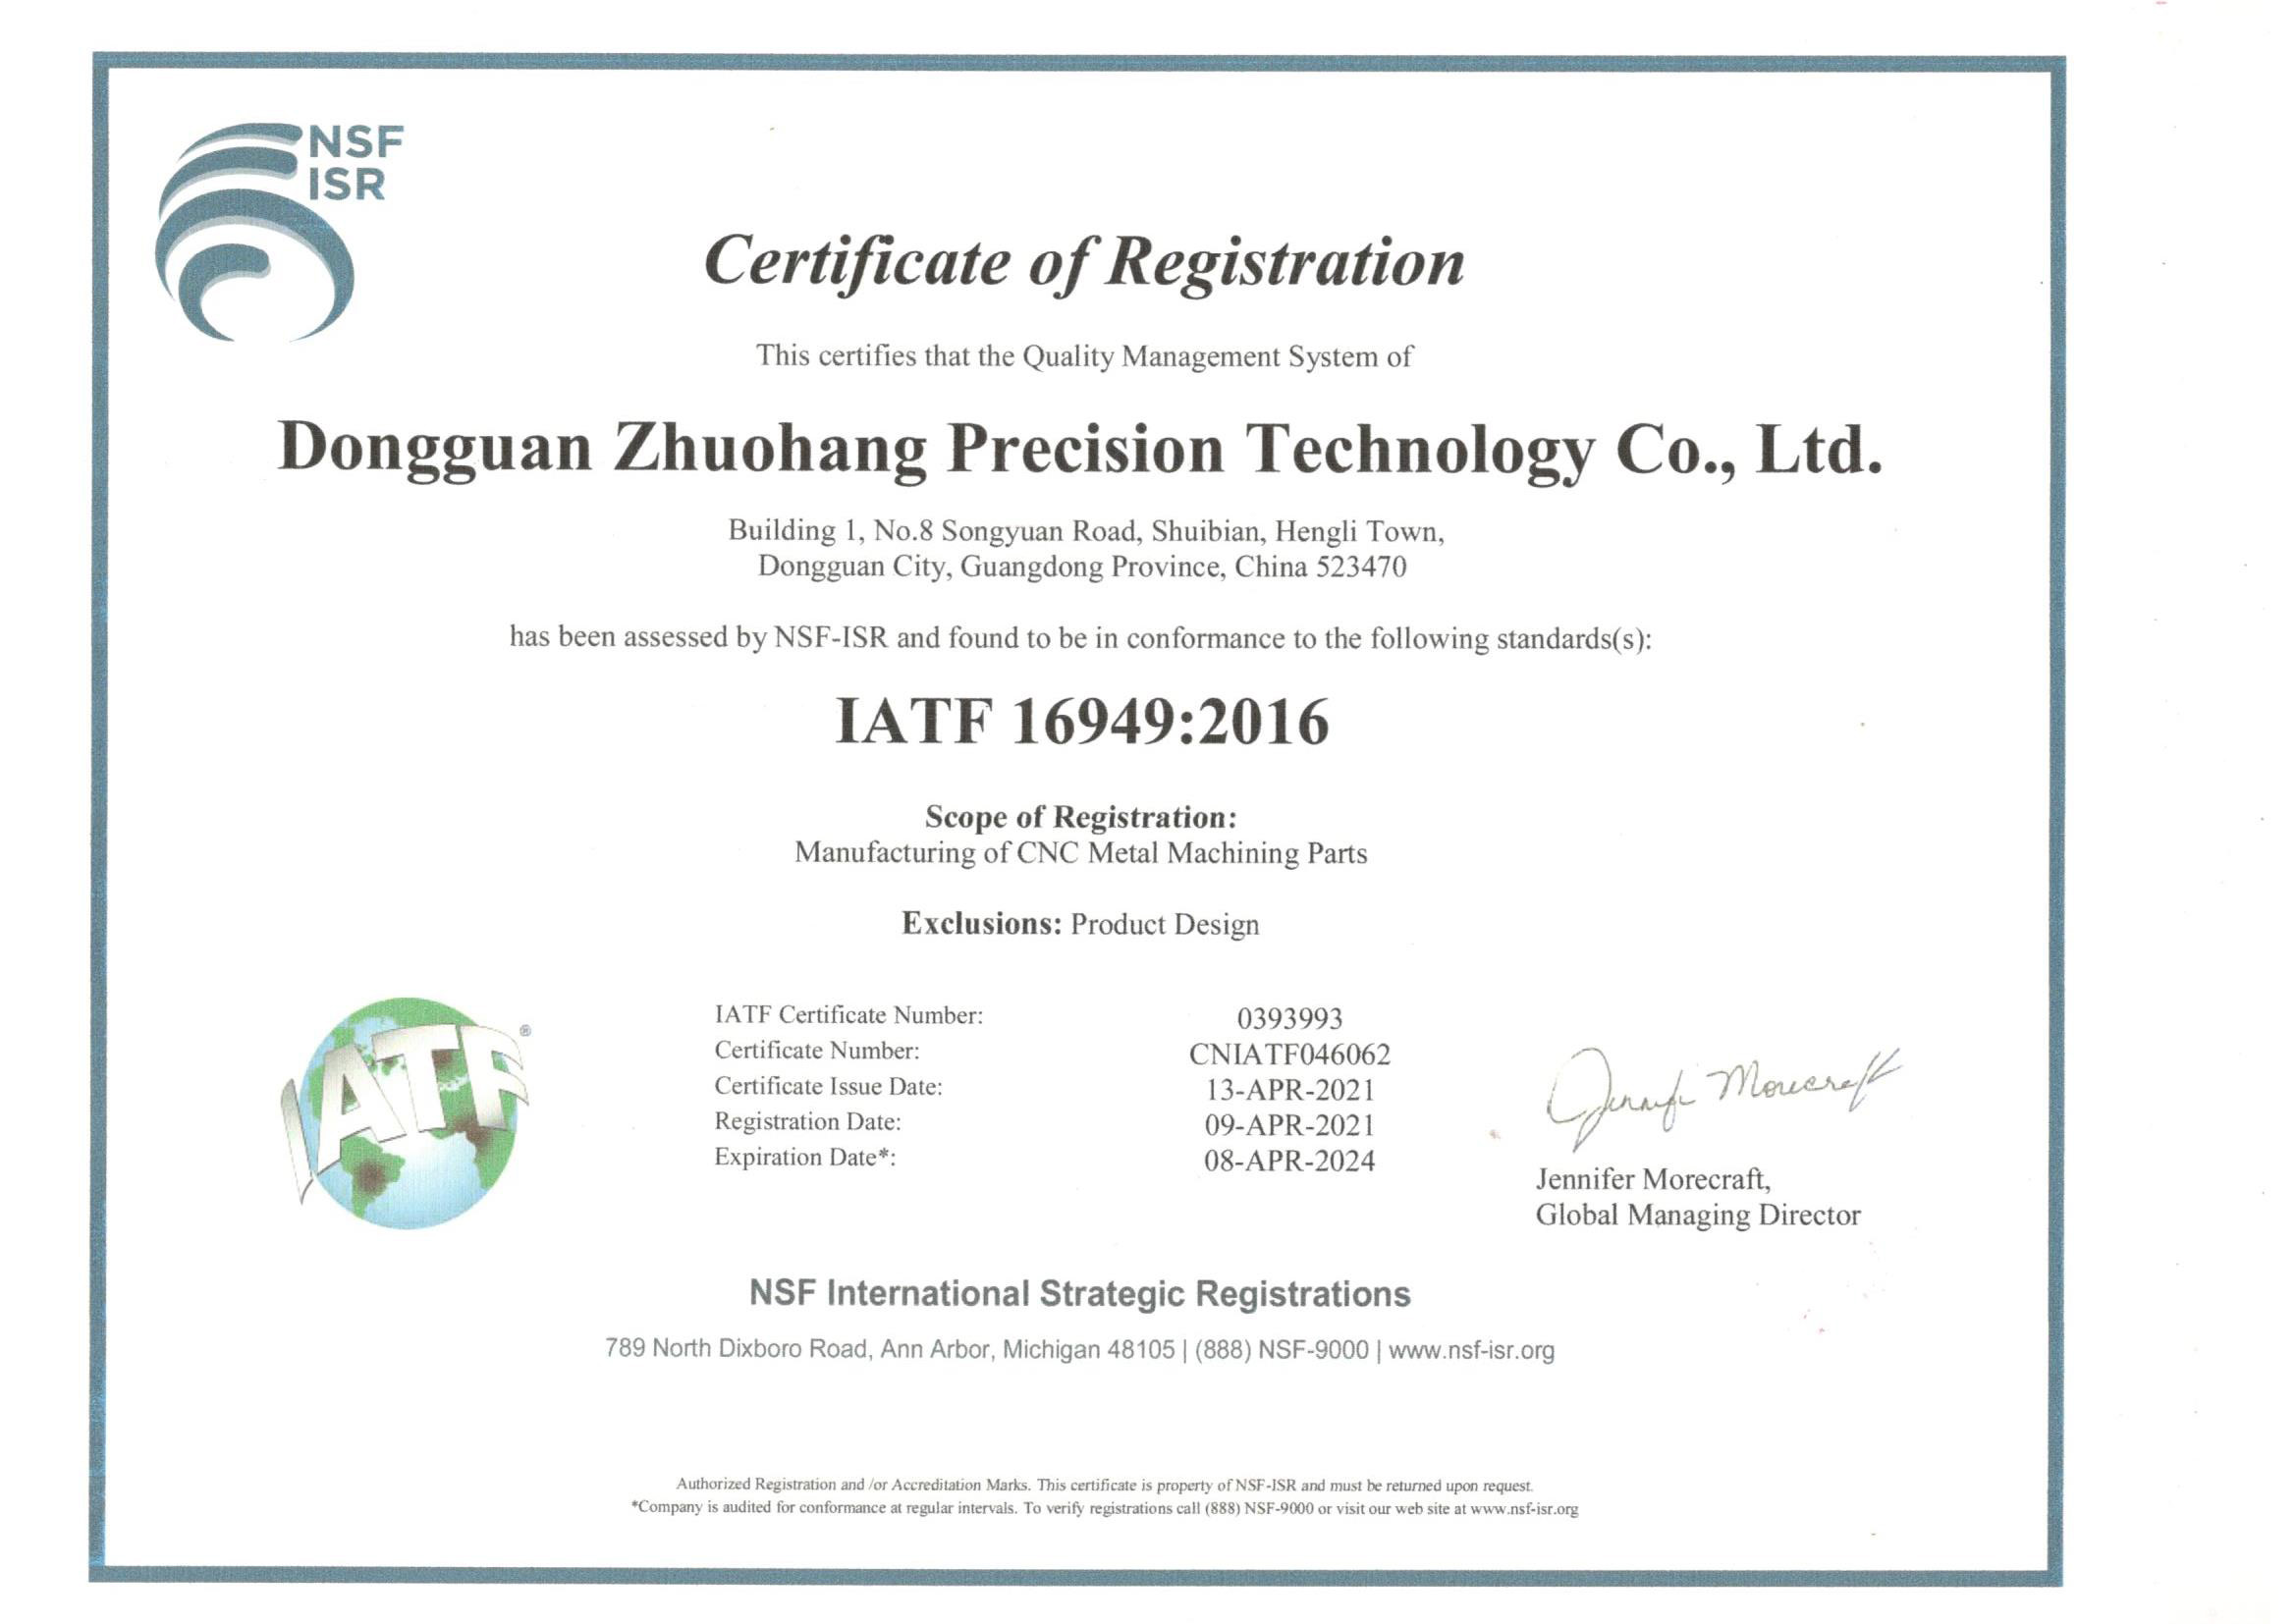
| IATF 16949:2016 | 131941/A/0001/SM/En | Manufacture of CNC metal machining parts (excludes product design, Clause 8.3) |
| ISO 14001:2015 | 116024/B/0001/UK/En | Environmental management related to machining of metal parts |
Honest scope note: IATF 16949 excludes product design under Clause 8.3 — a build-to-print manufacturer. A supplier that states its scope honestly is a lower risk than one that over-promises, because over-promising is itself a risk signal.
How does traceability contain a failure?
When something goes wrong, traceability is the difference between a contained cost and a crisis. The MES/ERP system here records raw material source and usage, process parameters, machine data, batch, machining time, operator, and inspection results on every lot. That lets a non-conformance be contained to a specific lot, machine, and operator — instead of triggering a broad recall.
What quality evidence should a risk review demand?
Demand five documents: a CMM report with measured values, an SPC chart with the Cpk stated, the certificate numbers, a description of the incoming-material check, and a sample of the shipping documentation. A supplier that provides all five quickly is running a system that manages risk; one that stalls is leaving the risk with you.
Which tolerance band requires which verification?
Tighter tolerances do not cost more risk — they cost more verification. Match the band to the proof you should see:
| Tolerance band | Process | Verification you should see |
|---|---|---|
| ±0.003 mm (milling) / ±0.002 mm (turning) | Milling, turning, mill-turn | CMM report with measured values |
| ±0.002 mm | Precision grinding | CMM report on the ground feature |
| Key characteristic | Any | SPC chart with Ppk ≥ 1.67 initial stated |
What should a risk review demand in writing?
Five documents tell you most of what you need, and a supplier that produces them fast is running a system:
- The CMM report for a critical dimension, with measured values, not pass stamps.
- The SPC chart with the Cpk stated for a key characteristic.
- The certificate numbers, ready to confirm with the registrar.
- A description of the incoming-material check, with the instrument named.
- A sample of the shipping documentation that travels with the lot.
How does an SPC control chart flag drift before it becomes scrap?
Statistical process control works by watching a dimension over time and flagging the moment the process starts to drift — long before it produces an out-of-tolerance part. A control chart plots each measurement against the tolerance band, and its value is the early warning: the first sample that trends toward the edge is a signal to correct the process, while the part is still good and cheap to fix.
The alternative to the control chart is the final inspection, which finds the bad part after it exists. That is the difference between control and sorting. A shop that runs SPC on key characteristics catches drift at the first trend; a shop that only inspects at the end catches it at the last part, and pays for every bad part in between. The Cpk number is just the control chart summarized into a single figure you can audit.
How do you build an inspection plan around critical and general characteristics?
Not every dimension deserves the same inspection effort, and a plan that treats them equally is either over-checking the easy ones or under-checking the ones that fail. The disciplined plan ranks characteristics by what happens if they drift, then spends the inspection budget where the risk is:
| Characteristic class | Target | Inspection response |
|---|---|---|
| Key / critical | Ppk ≥ 1.67 initial | SPC chart, 100% verification on critical dimensions |
| General | Cpk ≥ 1.33 | Sampled verification on a defined cadence |
The ranking is a risk decision, not a convenience. A dimension that determines whether the part fits or the bearing seats is critical; a dimension that is cosmetic or loosely toleranced is general. The buyer who asks to see the inspection plan — and the Cpk behind each class — is checking that the supplier spends its inspection effort where failure is actually expensive, instead of where measurement is easy.
What is PPAP and how does it de-risk a program?
PPAP, the production part approval process, is the automotive industry's method for proving a part is ready for volume before the first production shipment. It gathers the evidence — dimensional reports, material certificates, process capability studies, a control plan, and a documented measurement system — into one package you approve before ramp-up. For regulated buyers it is a gate; for everyone else it is a useful template for the same risk work.
What matters for you is the habit, not the acronym. A supplier that can produce a PPAP-style package — a dimensional layout, the Cpk, the material cert, the control plan — is running a system that manages risk before volume. A supplier that has never been asked for one, and cannot assemble it, is running a system that discovers risk after volume. The question to ask is whether the evidence package exists, regardless of what you call it.
How does calibration keep the measuring instruments trustworthy?
A measurement is only as good as the instrument behind it, and an instrument is only as good as its last calibration. A CMM that has drifted reads a good part as bad, or worse, a bad part as good, and a bad part read as good is the failure that ships. Calibration is the control that keeps the instruments themselves from becoming a source of risk.
your check is simple: ask how the instruments are calibrated, how often, and against what reference. A shop that calibrates its CMMs, surface instruments, and XRF against traceable standards is keeping its evidence honest. A shop that cannot answer the calibration question is asking you to trust measurements it has not verified, which is the same as asking you to trust the parts.
How does the quality system tie back to supply chain risk?
Quality control and supply chain risk are the same discipline seen from two sides. Scrap becomes a late shipment; rework becomes a schedule slip; a field failure becomes a customer problem. Every control on this page — capable process, measured inspection, verified material, traceable lots, calibrated instruments — exists to keep those risk events from firing. The Cpk chart, the CMM report, and the mill certificate are not paperwork; they are the risk controls in written form.
That is why a risk review of a supplier is mostly a quality review. The buyer who checks the process capability, the inspection bench, and the material control is not doing diligence on a separate "quality" topic — they are checking whether the supplier's risk controls are real enough to bet a production line on. The two questions are the same question, and the answer is in the evidence.
What this shop actually runs

If you ask for capability evidence, you deserve a specific answer. This facility operates 100+ CNC machines across 6,800 m2 in Dongguan, China, staffed by 100+ people. The machines, listed by category:
- 5-axis machining centres (10+) - Mazak VARIAXIS I-600 (510/910/510 mm travel, 12,000 rpm, 22 kW, 71.6 N·m, 30-tool BT40) and Mazak INTEGREX I-250H S (B-axis 0.0001°, 24 kW, 124 N·m, 38-tool HSK-A63). Typical work: compound-angle parts, single-setup multi-face prismatic work, and aerospace fittings where datum transfer loss is unacceptable.
- 3-axis / 4-axis machining centres (50+) - Brother SPEEDIO S500Z2N / S700Z2N (10,000 rpm, 14/21-tool ATC, 0.7 s tool-to-tool, Z-axis 2.2 G) and Mazak VCE-430A L / VCE-570C L (10,000 rpm, 118 N·m, 24-tool ATC). Typical work: prismatic parts, plates, brackets, housings.
- Swiss-type turning centres (10+) - Citizen Cincom A20-3F7 (Φ20 mm, 10,000 rpm), TSUGAMI B0206-III / B0205-III (Φ20 mm, 0.1 µm), STAR SR-32JII / SR-32J Type N (Φ32 mm, 8,000 rpm). Typical work: long, slender rotational parts at ±0.002 mm.
- CNC turning centres (20+) - HEADMAN T70M/1250 (720 mm swing, 117 mm bore, 3,000 rpm, BMT75 12-station turret). Typical work: shafts, bushings, flanges up to ±0.002 mm.
- Wire EDM (5+) - Sodick AQ535L (550/350/300 mm travel, ±20° taper, 800 kg workpiece). Typical work: hardened tool steel, internal splines, sharp internal corners that milling cannot reach.
- Inspection: Hexagon CMM + 20+ gauges - Hexagon CMM for coordinate measurement, plus vision system, profilometer, hardness tester, coating thickness gauge, XRF for material verification. The 10:1 rule (gauge 10x more accurate than the band) is applied to every feature.
- Machine highlights - VARIAXIS I-600: one-setup multi-face 5-axis + MAZA-CHECK auto-calibration; INTEGREX I-250H S: DONE-IN-ONE mill-turn, B-axis 0.0001° + Ai thermal shield; SPEEDIO S500Z2N / S700Z2N: Z-axis 2.2 G + 0.7 s ATC; Swiss-type: guide-bush switchable + 0.1 µm resolution.
Tolerance bands: ±0.003 mm milled, ±0.002 mm turned, ±0.002 mm ground or wire-cut. Capability indices: Ppk >= 1.67 at the initial study; Cpk >= 1.33 ongoing in production.
Certifications: ISO 9001:2015 (116024/A/0001/UK/En) · IATF 16949:2016 (131941/A/0001/SM/En, design clause 8.3 excluded) · ISO 14001:2015 (116024/B/0001/UK/En), held by Dongguan Zhuohang Ltd (USCC 91441900MA4UWT6X39, since 2005).
Service area: we supply Austria, Belgium, the Czech Republic, Denmark, France, Germany, Greece, Hungary, Ireland, Italy, the Netherlands, Spain, Sweden and the United Kingdom in Europe; Brazil, Canada, Mexico and the United States in the Americas; China, Israel, Japan, Singapore and Sri Lanka in Asia; Australia and New Zealand in Oceania; and South Africa in Africa, with worldwide delivery from China.
Contact: Felipe Iglesias, [email protected], +86 13126536955.
Ready to machine your parts?
Send your drawing to [email protected] or call +86 13126536955 for a quote.
Frequently Asked Questions

Why is quality the core of supply chain risk?
Every quality failure is a supply chain failure — scrap becomes a late shipment, rework becomes a schedule slip, and a field failure becomes a customer problem. Quality control stops those risks at the source.
What process capability should a factory prove?
In short, Key characteristics should be held to Ppk ≥ 1.67 initial and general characteristics to Cpk ≥ 1.33. On a representative length characteristic of 76.1–76.5 mm, the SPC record here shows Cpk = 1.851 (one characteristic on one part, not a blanket capability claim) — held by capability, not by sorting.
How are dimensions verified?
Critical dimensions are checked on Hexagon GLOBAL S CMMs, with vision measuring machines, a KEYENCE laser microscope, and a SURFCOM 1800D for surface finish and profile, so every critical dimension ships with a measured value.
What certificates does the factory hold?
In short, ISO 9001:2015 (116024/A/0001/UK/En), IATF 16949:2016 (131941/A/0001/SM/En), and ISO 14001:2015 (116024/B/0001/UK/En), all issued to Dongguan Zhuohang Ltd, with IATF 16949 excluding design under Clause 8.3, a build-to-print manufacturer.
How is incoming material verified?
Every incoming lot is XRF-checked against its mill certificate, so a substituted alloy is stopped at the door before it can produce a part that passes every dimensional check and still fails in service.
How does traceability contain a failure?
In short, The MES/ERP system records raw material source and usage, process parameters, machine data, batch, operator, and inspection results on every lot, so a non-conformance is contained to a specific lot, machine, and operator instead of triggering a broad recall.
How does calibration keep the instruments honest?
In short, Calibration keeps the CMMs, surface instruments, and XRF reading true, because a drifted instrument can read a bad part as good. The instruments are calibrated against traceable standards, so the measured values that ship with your parts stay trustworthy.
What is PPAP and why does it matter?
In short, PPAP is the production part approval process that gathers dimensional reports, material certificates, process capability, and a control plan into one evidence package before volume. It is the template for proving a part is ready for production rather than hoping it is.
Continue reading: Precision Machining Factory · Precision Machining Factory · Precision Machining Factory Services
Standards referenced on this page
- ASTM A582/A582M-12 — Standard Specification for Free-Machining Stainless Steel Bars
- ISO 14001 — Environmental management systems — Requirements with guidance for use
- IATF 16949:2016 — Automotive quality management system standard