
Precision Machining Factory Services
Every handoff between machines — or worse, between vendors — is a point where tolerance, schedule, or IP can leak. Mill-turn removes the biggest handoff by doing turned and milled features in one clamping, on Mazak and Brother class centers holding ±0.003 mm (milling) / ±0.002 mm (turning). Fewer handoffs means fewer failure points in your supply chain.
How does grinding remove a failure mode?
A bearing seat or press-fit diameter that is out of round fails in service — a failure that grinding, at ±0.002 mm, prevents. The risk logic is functional: add the grinding pass where the function demands it, and you remove a downstream failure mode that would otherwise reach your customer.
How does one roof reduce supply chain risk?
When milling, turning, mill-turn, and grinding run on one 6,800 m² floor, the part never leaves the building between operations, so there is no third party whose schedule, quality, or custody you have to worry about. One accountable supplier is a smaller attack surface for risk than a chain of vendors.
How do you de-risk a service with a first part?
Order one part through the service at the MOQ of 1 piece, measure it, and review the documentation. That single part validates the service's capability and evidence before you trust it with volume — the cheapest de-risking step in the whole engagement.
Which service should you route a part to?
Route by function, then de-risk by evidence. Each service removes a specific failure mode, and each is verified by a specific fact on the floor:
| Service | Failure mode it removes | Verify on the floor |
|---|---|---|
| Milling, 3-axis | Setup cost and lead time on simple prismatic parts | Work envelope and held tolerance |
| Milling, 4/5-axis | Handoff and fixturing error on multi-face geometry | Axis count and workholding |
| Turning | Tolerance drift on round parts | Max diameter and length |
| Mill-turn | The handoff between a lathe and a mill | Single-clamp capability |
| Grinding | Out-of-round on bearing and press-fit features | ±0.002 mm capability |
What should you ask before routing a service?
Five questions, asked in your voice, separate a verified service from a claim:
- Which machine brand and model runs this part, and how many of them sit on the floor?
- What tolerance does the machine hold on a real first article, not on the brochure?
- What ships with the first part — a CMM report, a material certificate, or neither?
- Can you run one part first, at the MOQ, so the service proves itself before volume?
- If that machine goes down, which machine takes the job?
How does the axis count change what one setup can machine?
Axis count is not a spec to brag about; it is a statement about how much of a part a single setup can reach. A 3-axis center cuts from one side and needs a re-fixture for each additional face. A 4-axis center rotates the part, reaching multiple faces in one clamping. A 5-axis center tilts the tool and the part, reaching compound angles without breaking the setup. Each added axis removes a handoff, and every removed handoff removes a point where tolerance or schedule can leak.
| Configuration | What one setup reaches | Risk it removes |
|---|---|---|
| 3-axis | One face, prismatic features | Setup cost on simple parts |
| 4-axis | Multiple faces via rotation | Re-fixturing error between faces |
| 5-axis | Compound angles, contoured surfaces | Handoff and fixturing error on complex geometry |
The routing rule is functional: route to the lowest axis count that holds the geometry, then verify the tolerance it must hold. Over-routing a simple bracket to a 5-axis center buys nothing but cost; under-routing a compound angle to 3-axis buys handoffs and scrap. The service choice is a fit decision, and the fit is between the part's geometry and the machine's reach.
What DFM rules should a service review apply before cutting?
Design for manufacturability is the service review that happens on the drawing, before the first chip. Its job is to catch the geometry that will fail or cost too much, while it is still free to change:
- Inside corners carry a radius an end mill can cut; a sharp corner is either impossible or an extra EDM step.
- Hole depth stays under roughly four times the diameter for a standard drill before chip evacuation becomes the problem.
- Wall thickness stays thick enough to survive clamping without distortion.
- Threads call out a standard pitch, and deep threads plan for the tool's reach.
- Tolerances are applied to the features that earn them, not as a blanket band.
A service review that flags these before quoting is de-risking your order at the cheapest possible point — the drawing. A service that accepts everything on the drawing without comment is either not reading it or planning to fail you with it. The review is itself a risk signal you should read.
How do you pair a service with the surface finish it must deliver?
Surface finish is a service choice as much as a tolerance choice, because the process that cuts the geometry also sets the roughness it leaves behind. Milling and turning produce a machined finish; grinding takes a surface to the finer Ra values a bearing or seal demands. The pairing is functional, and it decides whether an extra pass is a needless cost or a removed failure mode:
| Service | Typical finish | When the finer pass is required |
|---|---|---|
| CNC milling / turning | Ra 3.2–1.6 µm | General surfaces, brackets, housings |
| Precision grinding | Ra 0.8 µm and finer | Bearing seats, press fits, sealing faces |
The risk reading is the same as tolerance: specify the Ra the function needs, then require the measured proof. A surface that is called out but never verified is a cosmetic note; a surface that is verified ships with a measured value, and that value is what turns a finish claim into evidence.
How do you choose between turning and mill-turn for a round part?
The choice is made by counting handoffs. A plain round part — a shaft, a pin, a bushing — routes to turning and finishes in one setup. A round part with milled features — flats, cross-holes, keyways, hexes — would normally bounce between a lathe and a mill, and every bounce is a point where tolerance and schedule can leak. Mill-turn removes that bounce by doing the turned and milled features in a single clamping.
your question is concrete: does my part have features on more than one axis of rotation? If it does, mill-turn is the service that keeps it under one setup, and under one setup, the part never leaves the machine between operations, which is the same risk logic that keeps the whole factory under one roof. Route by geometry, then de-risk by evidence, and the service choice stops being a guess.
That sequencing — geometry first, evidence second — is the whole method of this page. A service is not verified by its brochure; it is verified by the machine that runs your part, the tolerance it holds on a first article, and the documentation that ships with the result. Ask for those three things and the risk leaves the brochure and lands on the floor, where it can be seen.
Read the tolerance band before you read the index. Cpk is a ratio of the tolerance band to the process spread, not an absolute measure of accuracy. The figure above was recorded on a length characteristic with a 0.4 mm band (76.1–76.5 mm) — wide by design. Hold the same process spread against a ±0.005 mm feature and it fails outright. Ask for the band, the subgroup count and the sampling window on every capability number a supplier quotes.
What this shop actually runs
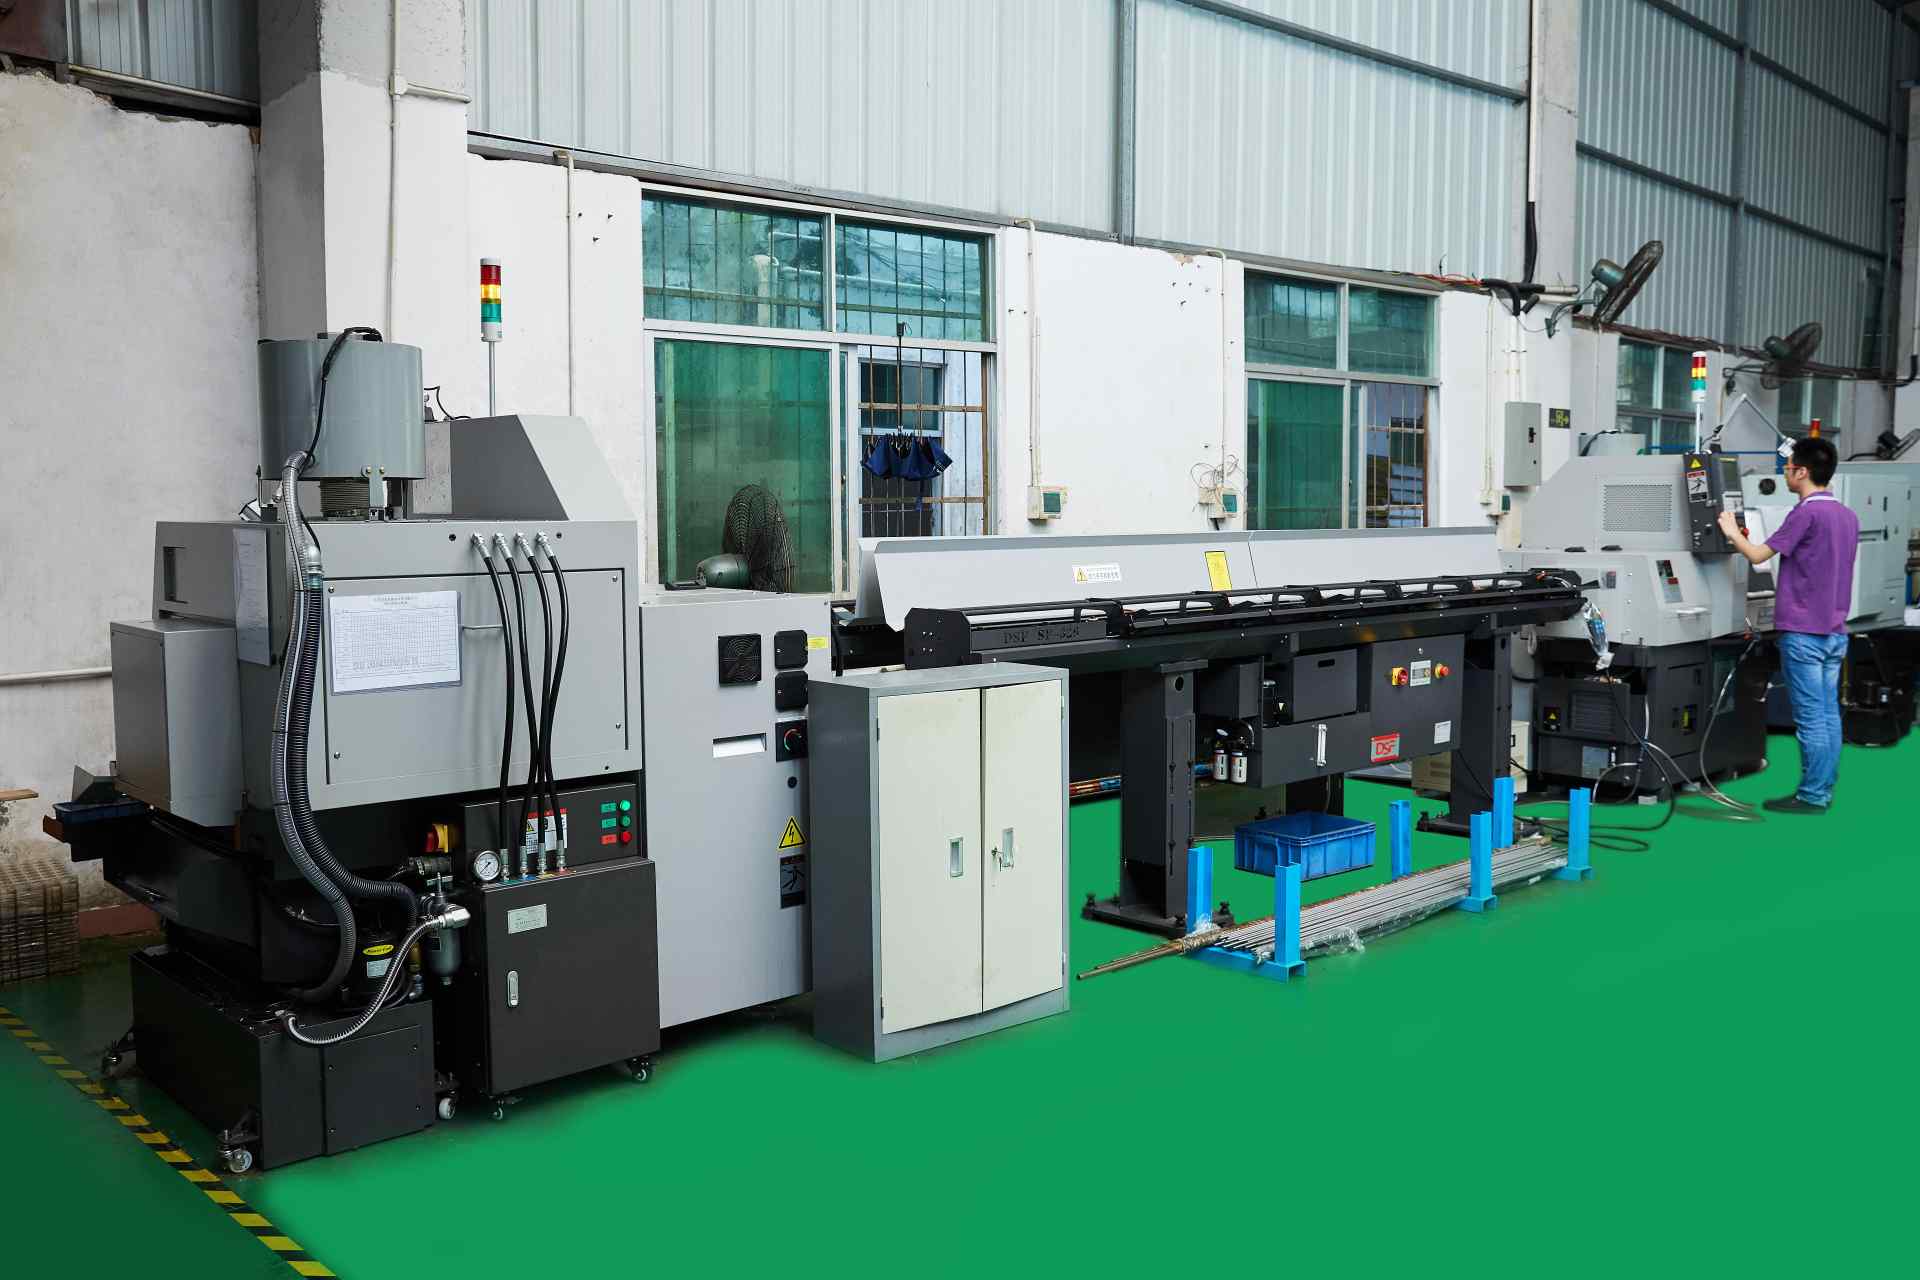
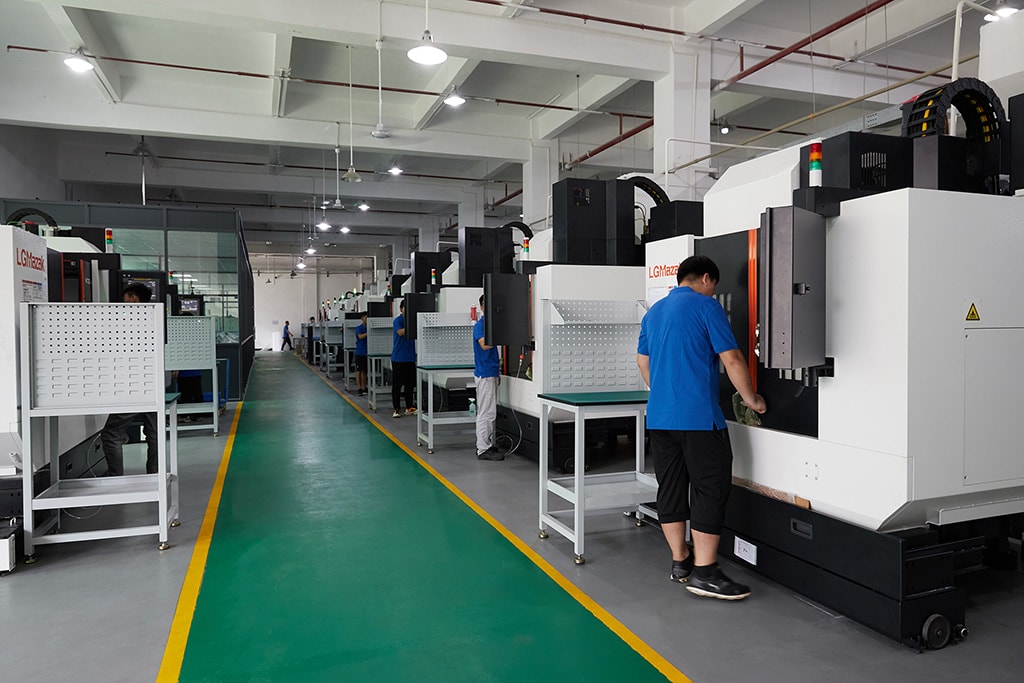
If you ask for capability evidence, you deserve a specific answer. This facility operates 100+ CNC machines across 6,800 m2 in Dongguan, China, staffed by 100+ people. The machines, listed by category:
- 5-axis machining centres (10+) - Mazak VARIAXIS I-600 (510/910/510 mm travel, 12,000 rpm, 22 kW, 71.6 N·m, 30-tool BT40) and Mazak INTEGREX I-250H S (B-axis 0.0001°, 24 kW, 124 N·m, 38-tool HSK-A63). Typical work: compound-angle parts, single-setup multi-face prismatic work, and aerospace fittings where datum transfer loss is unacceptable.
- 3-axis / 4-axis machining centres (50+) - Brother SPEEDIO S500Z2N / S700Z2N (10,000 rpm, 14/21-tool ATC, 0.7 s tool-to-tool, Z-axis 2.2 G) and Mazak VCE-430A L / VCE-570C L (10,000 rpm, 118 N·m, 24-tool ATC). Typical work: prismatic parts, plates, brackets, housings.
- Swiss-type turning centres (10+) - Citizen Cincom A20-3F7 (Φ20 mm, 10,000 rpm), TSUGAMI B0206-III / B0205-III (Φ20 mm, 0.1 µm), STAR SR-32JII / SR-32J Type N (Φ32 mm, 8,000 rpm). Typical work: long, slender rotational parts at ±0.002 mm.
- CNC turning centres (20+) - HEADMAN T70M/1250 (720 mm swing, 117 mm bore, 3,000 rpm, BMT75 12-station turret). Typical work: shafts, bushings, flanges up to ±0.002 mm.
- Wire EDM (5+) - Sodick AQ535L (550/350/300 mm travel, ±20° taper, 800 kg workpiece). Typical work: hardened tool steel, internal splines, sharp internal corners that milling cannot reach.
- Inspection: Hexagon CMM + 20+ gauges - Hexagon CMM for coordinate measurement, plus vision system, profilometer, hardness tester, coating thickness gauge, XRF for material verification. The 10:1 rule (gauge 10x more accurate than the band) is applied to every feature.
- Machine highlights - VARIAXIS I-600: one-setup multi-face 5-axis + MAZA-CHECK auto-calibration; INTEGREX I-250H S: DONE-IN-ONE mill-turn, B-axis 0.0001° + Ai thermal shield; SPEEDIO S500Z2N / S700Z2N: Z-axis 2.2 G + 0.7 s ATC; Swiss-type: guide-bush switchable + 0.1 µm resolution.
Tolerance bands: ±0.003 mm milled, ±0.002 mm turned, ±0.002 mm ground or wire-cut. Capability indices: Ppk >= 1.67 at the initial study; Cpk >= 1.33 ongoing in production.
Certifications: ISO 9001:2015 (116024/A/0001/UK/En) · IATF 16949:2016 (131941/A/0001/SM/En, design clause 8.3 excluded) · ISO 14001:2015 (116024/B/0001/UK/En), held by Dongguan Zhuohang Ltd (USCC 91441900MA4UWT6X39, since 2005).
Service area: we supply Austria, Belgium, the Czech Republic, Denmark, France, Germany, Greece, Hungary, Ireland, Italy, the Netherlands, Spain, Sweden and the United Kingdom in Europe; Brazil, Canada, Mexico and the United States in the Americas; China, Israel, Japan, Singapore and Sri Lanka in Asia; Australia and New Zealand in Oceania; and South Africa in Africa, with worldwide delivery from China.
Contact: Felipe Iglesias, [email protected], +86 13126536955.
Ready to machine your parts?
Send your drawing to [email protected] or call +86 13126536955 for a quote.
Frequently Asked Questions

Why is a service choice a risk decision?
Every service is a capability you are betting your line on. Choose a service the supplier cannot run, and you get a delayed or re-sourced order. Verifying the service against the floor — machines, envelope, tolerance, evidence — removes that risk.
What tolerances do your services hold?
In short, ±0.003 mm (milling) / ±0.002 mm (turning) for milling, turning, and mill-turn, and ±0.002 mm for precision grinding, verified on Hexagon CMMs. On a representative length characteristic, the SPC record shows Cpk = 1.851 (one characteristic on one part, not a blanket capability claim) against an initial-study target of Ppk ≥ 1.67.
How does capacity reduce supply chain risk?
50+ three-axis, 20+ four-axis, and 20+ five-axis centers and 25+ lathes mean a job can be routed to the machine that fits, and if one machine is down, work does not stop. That redundancy is a risk reduction built into the floor.
How does mill-turn reduce handoff risk?
Mill-turn does turned and milled features in one clamping, removing the handoff between a lathe and a mill — a point where tolerance, schedule, or IP can leak. Fewer handoffs means fewer failure points.
Do the services run under one roof?
Yes — milling, turning, mill-turn, and grinding run on one 6,800 m² floor, so the part never leaves the building between operations and there is no third-party schedule, quality, or custody to worry about.
How do I de-risk a service before volume?
Order one part through the service at the MOQ of 1 piece, measure it against the drawing, and review the documentation. That single part validates the service's capability and evidence before you trust it with volume.
Which materials do the services machine?
Aluminum, stainless steel, carbon and alloy steel, brass, copper, titanium, magnesium, and engineering plastics. Every incoming lot is XRF-checked against its mill certificate, so the grade the service machines is the grade the drawing specified.
How does in-house grinding differ from outsourcing it?
In short, In-house grinding keeps a tolerance-critical pass under the same roof and the same inspection bench, so the ground feature ships with its own CMM report. Outsourcing it adds a vendor to the tightest dimension on the part — a handoff where tolerance and accountability can leak.
Continue reading: Precision Machining Factory · Precision Machining Factory · Zhuohang Precision Machining Factory
Standards referenced on this page
- ASTM A582/A582M-12 — Standard Specification for Free-Machining Stainless Steel Bars
- ASTM B348/B348M-21 — Standard Specification for Titanium and Titanium Alloy Bars and Billets
- ISO 9001 — Quality management systems — Requirements