
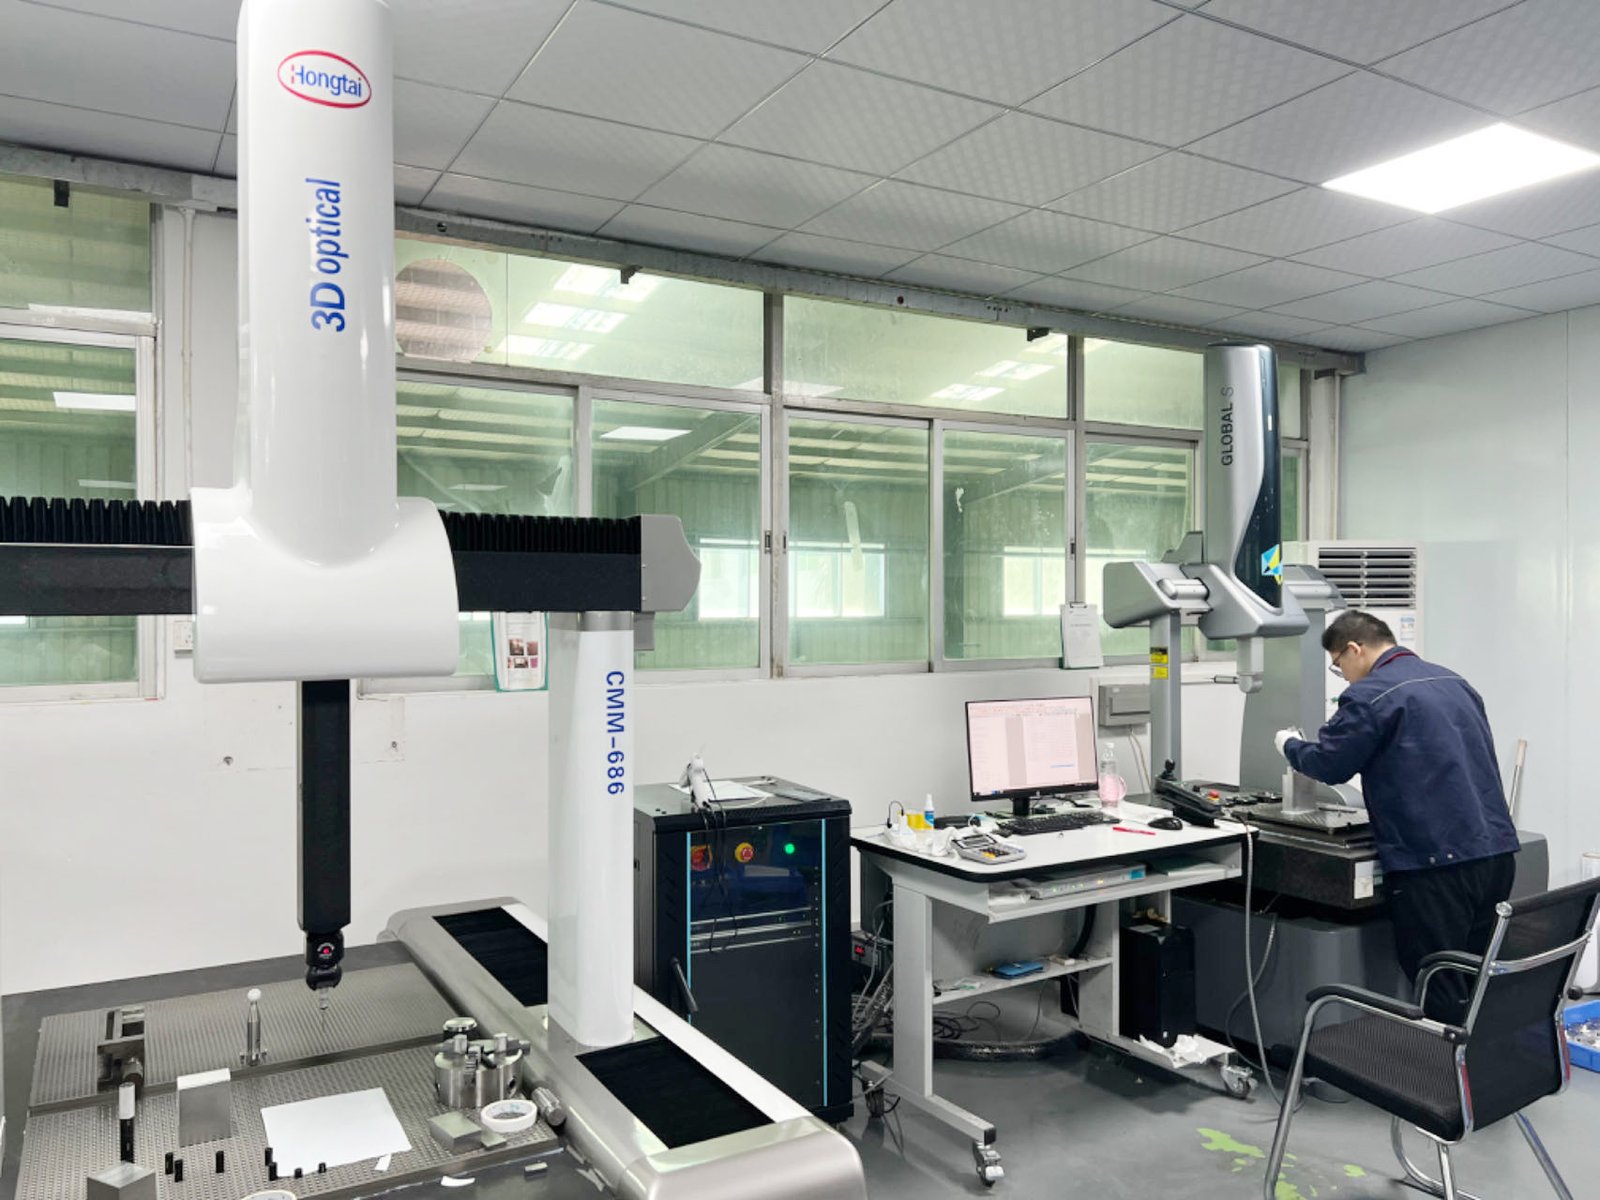
When you buy precision machining, you are not buying cutting time; you are buying certainty, and certainty is manufactured on the inspection bench rather than on the machine. A factory that claims ±0.003 mm on a feature is really claiming that its measurement system can prove that feature is inside the band, which depends on the CMM being programmed against your datum structure, the gauges being calibrated and repeatable, and the measurement happening in conditions stable enough to mean something. This guide audits the metrology of a precision machining factory before the deposit: the instruments, their programs, their calibration, their environment, and the reports they produce.
Why does metrology decide whether a precision factory is worth paying?
Precision manufacturing is a pair of promises: the machine makes the part to a number, and the measurement system proves it made the part to that number. The second promise is the one that usually fails first, because measurement error is quietly added to manufacturing error. A part that measures 10.003 mm on a worn gauge may measure 10.007 mm on a calibrated one, and the difference is entirely the property of the measurement system, not the part. A factory whose instruments are trusted without question is a factory that is manufacturing its own reality; a factory whose instruments are calibrated, repeatable and traceable is a factory whose numbers you can build a contract on.
The metrology audit is also the fastest way to distinguish a factory that actually does precision work from one that merely owns precision machines. Precision is a habit of measurement, not a property of hardware: a shop that measures every critical feature against a verified standard, at a controlled temperature, with a documented method, is a shop that has earned its precision claim. One that quotes tight numbers and inspects with a tired caliper has not. The audit reads the measurement culture, and the measurement culture predicts the parts.
What should you verify about the CMM and its programs?
The coordinate measuring machine is the court of last resort for most precision features, and its verdict is only as good as its programming. Ask how the CMM programs are built: from your CAD model, with your datum structure, or improvised on the bench with a convenient reference? A position tolerance on your drawing is defined relative to a datum sequence, and if the inspection program uses a different reference, the measurement reports a different geometry than the drawing asks for — the part can be perfect and still "fail," or flawed and still "pass." Ask to see a program's probe path for a similar part and whether the datum callouts on the drawing drive the alignment.
Ask about the CMM's own health: when it was last calibrated and by whom, how its probe is qualified before a measurement run, and how the machine compensates for its own errors. A CMM is a machine too, with its own scales, its own temperature sensitivity and its own drift, and a factory that treats it as a fixed reference is a factory that has not measured its own measurement. The honest answers include a calibration certificate with a date, a probe-qualification routine before each program, and a stated uncertainty for the measurements the CMM reports.
How do you read a factory's calibration and gauge control?
Every instrument on the bench — micrometers, bore gauges, air gauges, the CMM itself — should carry a calibration record with a date, a standard, and a result. Ask for the calibration register and read it like an auditor: are the intervals sensible for the instrument type, are the records current, and is there a trail from each instrument to the standard it was checked against? The absence of a register is not a paperwork gap; it is a statement that the factory does not know what its own instruments are reading, which means it does not know what its parts measure. Calibration is the root of the traceability chain, and a factory that cannot show the root cannot show the chain.
Gauge control extends to how instruments are used, not just how they are calibrated. Ask which gauge is used for your critical diameter and how it is set before use — against a master, against a gauge block, or against nothing. Ask how the factory guards against the classic errors: a micrometer read at an angle, a bore gauge that was not zeroed, a CMM probing a hot part. A factory that names the setting procedure for each critical measurement is a factory whose measurements are repeatable; one that treats a gauge as a black box that always tells the truth has never seen the truth disagree with itself.
What does temperature control have to do with paying a factory?
Steel and aluminum move with temperature, and on precision features the movement is not theoretical: a part measured at 25 degrees after machining at 20 degrees has already changed size by more than many tolerances allow. A precision factory should either measure in a temperature-controlled room, or measure the part at a known temperature and correct the result to the standard temperature, or both. Ask how the factory handles temperature on your critical features — is the CMM in a controlled room, is the part allowed to soak before measurement, and are the results corrected for thermal expansion? A factory that cannot answer is measuring geometry that exists only at whatever temperature the shop happened to be.
The temperature discipline extends to the machining itself. A machine that warms up as it runs changes its own geometry, so a precision factory should have a warm-up routine, a stable environment or a compensation strategy for the machines that hold your tightest features. Ask how the factory manages machine warm-up and thermal drift on a long run — whether critical features are cut after the machine has stabilized and whether the shop schedules its precision work accordingly. A factory that treats temperature as a process variable is a factory that has understood the physics of its own claims.
How do you verify that the inspection itself is repeatable?
Measurement repeatability is the quiet assumption behind every report: if the same part were measured twice, would it produce the same number? The formal answer is gauge repeatability and reproducibility, usually shortened to GRR, and a precision factory should have some evidence about its own measurement variation. Ask whether the factory has studied the repeatability of its critical measurements — how much the result changes when the same feature is measured several times, or by different operators — and what that study showed. The answer tells you how much of the reported number is the part and how much is the measurement.
Ask what the factory does when a measurement is borderline — a feature sitting near the edge of its tolerance band where measurement uncertainty could tip it either way. A disciplined factory treats the borderline as a signal: re-measure with a better method, investigate the process, or flag the part for review, rather than accepting the number that happens to be inside. The handling of borderline measurements is the truest test of whether the factory's measurement system is running the process or serving it. A factory that re-measures and decides is a factory that owns its uncertainty; one that records and ships has outsourced the decision to the last digit.
What capability and quality-system claims should come with verifiable numbers?
The capability claim of a precision machining factory should be stated as plainly as its certificates: ±0.003 mm on milled and turned features and ±0.002 mm on precision ground surfaces, with process capability of Ppk ≥ 1.67 at the initial study on key characteristics. Ask how the factory demonstrates the second half — the capability index is only meaningful when it is computed from real production data over a run, with the measurement system's own uncertainty included in the judgment. A factory that quotes Cpk should be able to show you a capability study from a similar order: the data, the run it came from, and the calculation. The quality-system baseline is ISO 9001:2015, with IATF 16949:2016 (product design excluded) and ISO 14001:2015 alongside where the factory serves regulated programs, and the certificate numbers and scope should be verifiable through the registrar.
Ask how the measurement system's uncertainty relates to the tolerances the factory quotes. The rule of thumb in metrology is that the gauge should be several times more accurate than the tolerance it verifies; a factory that measures a ±0.003 mm feature with an instrument whose own uncertainty is a large share of that band is measuring in the fog. Ask what the uncertainty of the critical measurement is and whether the factory accounts for it when it accepts a part. A factory that can state its measurement uncertainty has done the arithmetic; one that cannot is accepting parts on numbers that may not mean what the report claims.
The metrology audit also extends to the reports themselves, because a report is only as trustworthy as the record behind it. Ask what the factory keeps for each measured part or lot: the raw probe data or gauge readings, the date and time of measurement, the instrument identity, and the name of the person who measured. A report that can be recreated from its underlying record is evidence; one that exists only as a single number on a sheet is a statement with no source. When a dispute later arises over a dimension, the factory with a complete measurement record can re-examine its own result; the one with a bare number can only repeat its claim, which is not the same as proving it. The depth of the record is the depth of the factory's accountability, and it belongs in the audit before the money moves.
How should payment follow the measurement evidence?
Structure the payment so each release is triggered by measurement evidence rather than by calendar. The deposit covers material and the first setup. The next release follows the first-article report, not just its existence, but its content: the values measured against your datum structure, the instruments named, the CMM program referenced, and the borderline features resolved rather than averaged. Read the first article the way the metrology audit taught you, and release the money only when the report is a true measurement rather than a page of aspirations.
On repeat orders, tie each lot's release to the SPC evidence on the key characteristics, reported against the Ppk ≥ 1.67 initial-study target and produced by the measurement system you audited. And keep the audit current: ask when the CMM was last calibrated before each new program, and ask for the calibration register to be shown again on later orders. A factory whose metrology stays auditable across the relationship is a factory whose precision is a habit rather than a performance, and the money that follows verified measurements is money spent on certainty rather than on hope.
Which findings should end a precision-factory sourcing conversation?
End it when the CMM programs are built against a convenience datum rather than your drawing's datum structure, because the measurements will report a different geometry than the drawing defines. Stop when the calibration register cannot be shown or the intervals are fiction, because uncalibrated instruments manufacture invisible error. Walk away when temperature is not controlled or corrected on precision features, when gauge repeatability has never been studied, and when borderline measurements are accepted rather than investigated. And treat a factory that quotes Cpk without a study, or a tolerance band without a stated measurement uncertainty, as a factory that has not yet connected its machines to its numbers.
Verify the audit with a pilot whose geometry exercises the measurement system. Send a part with a tight datum-relative position callout and a critical diameter, and read the first article against everything the audit taught you: the datum structure in the report, the instruments named, the borderline features resolved. If the pilot's report is a true measurement of the geometry the drawing defines, the factory's metrology is real and the production deposit is buying verified precision. If the numbers arrive smooth and unearned, you have spent a small sum to learn that the factory's precision lives on paper rather than in the CMM.
Frequently Asked Questions
Why is metrology the first thing to check at a precision factory?
Because precision is a pair of promises: the machine makes the part to a number, and the measurement system proves it. Measurement error adds to manufacturing error, so a factory whose instruments are trusted without question is manufacturing its own reality.
How should CMM programs be built for my parts?
From your CAD model, aligned to your drawing's datum structure, not to a convenient shop reference. A program using the wrong datum reports a different geometry than the drawing defines, so a part can pass or fail for the wrong reason.
What should the calibration register show?
Each instrument with a calibration date, the standard it was checked against, and the result, on a sensible interval. The register is the root of the traceability chain; without it the factory does not know what its instruments are reading.
How does temperature affect precision measurement?
Parts change size with temperature, so a part measured warm reads differently from the same part at standard temperature. A precision factory measures in a controlled room, soaks the part, or corrects the result for thermal expansion.
What tolerance and Cpk should a precision factory state?
±0.003 mm on milled and turned features, ±0.002 mm on precision ground surfaces, and Ppk ≥ 1.67 at the initial study on key characteristics and Cpk ≥ 1.33 on general characteristics. Capability is reported per characteristic: every report names the feature, its tolerance band, the sample size, the sigma method, and the study window computed from real production data, with the measurement system's uncertainty included in the judgment.
What should a first-article report contain to be trustworthy?
Values measured against your datum structure, the instruments and CMM program named, borderline features resolved rather than averaged, and enough traceability to re-measure the same features. A smooth page of unearned numbers is a page of wishes.
How should payment follow a precision order?
A deposit for material and setup, a release after a first-article report you have read as a true measurement, and per-lot releases tied to SPC evidence on the key characteristics. Money follows verified measurements, not calendar dates.
Want to put the metrology on the table before you pay?
Ask for the CMM program approach, the calibration register and a sample first-article report through [email protected] or +86 13126536955. See the quality page for the inspection framework and the factory page for the machines and the measurement bench the audit would cover.